Skip to content
*DISCOVER YOUR DREAM HOME WITH OUR RANGE OF EXPERTLY CRAFTED HOUSE PLANS*
EXPLORE HOUSE PLANS

WELCOME

TO ARCHDEKOR®

BECOME A CLIENT

DESIGN HOUSE

ELEVATED MODERN LIVING

Creating warm, timeless spaces with a modern point of view.

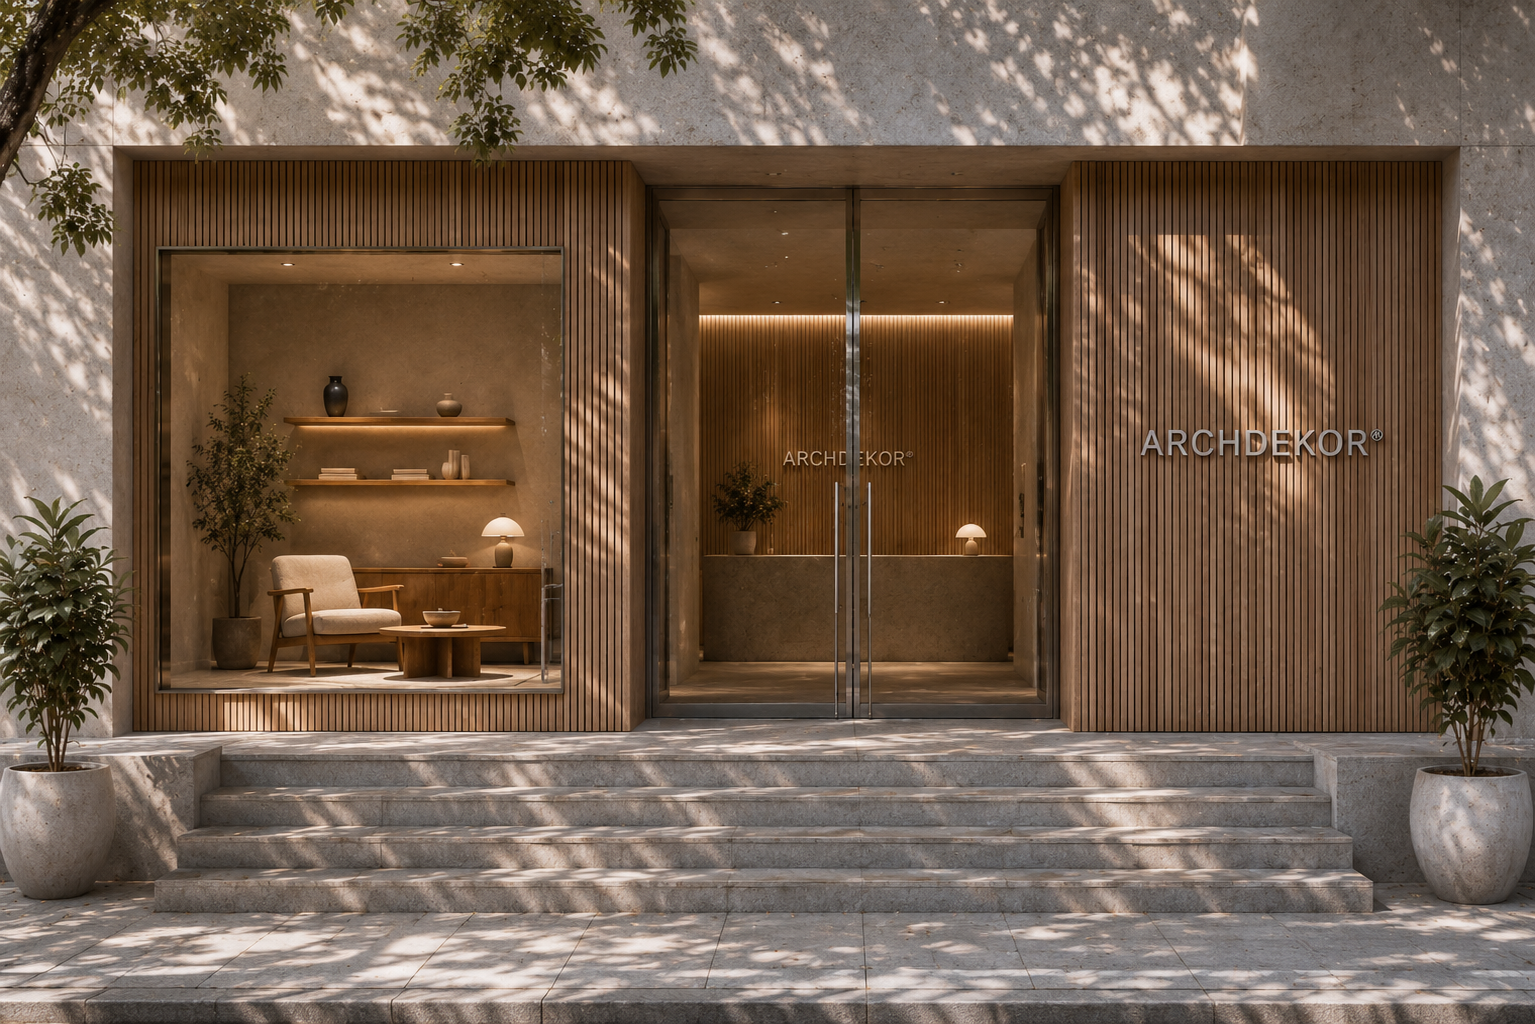
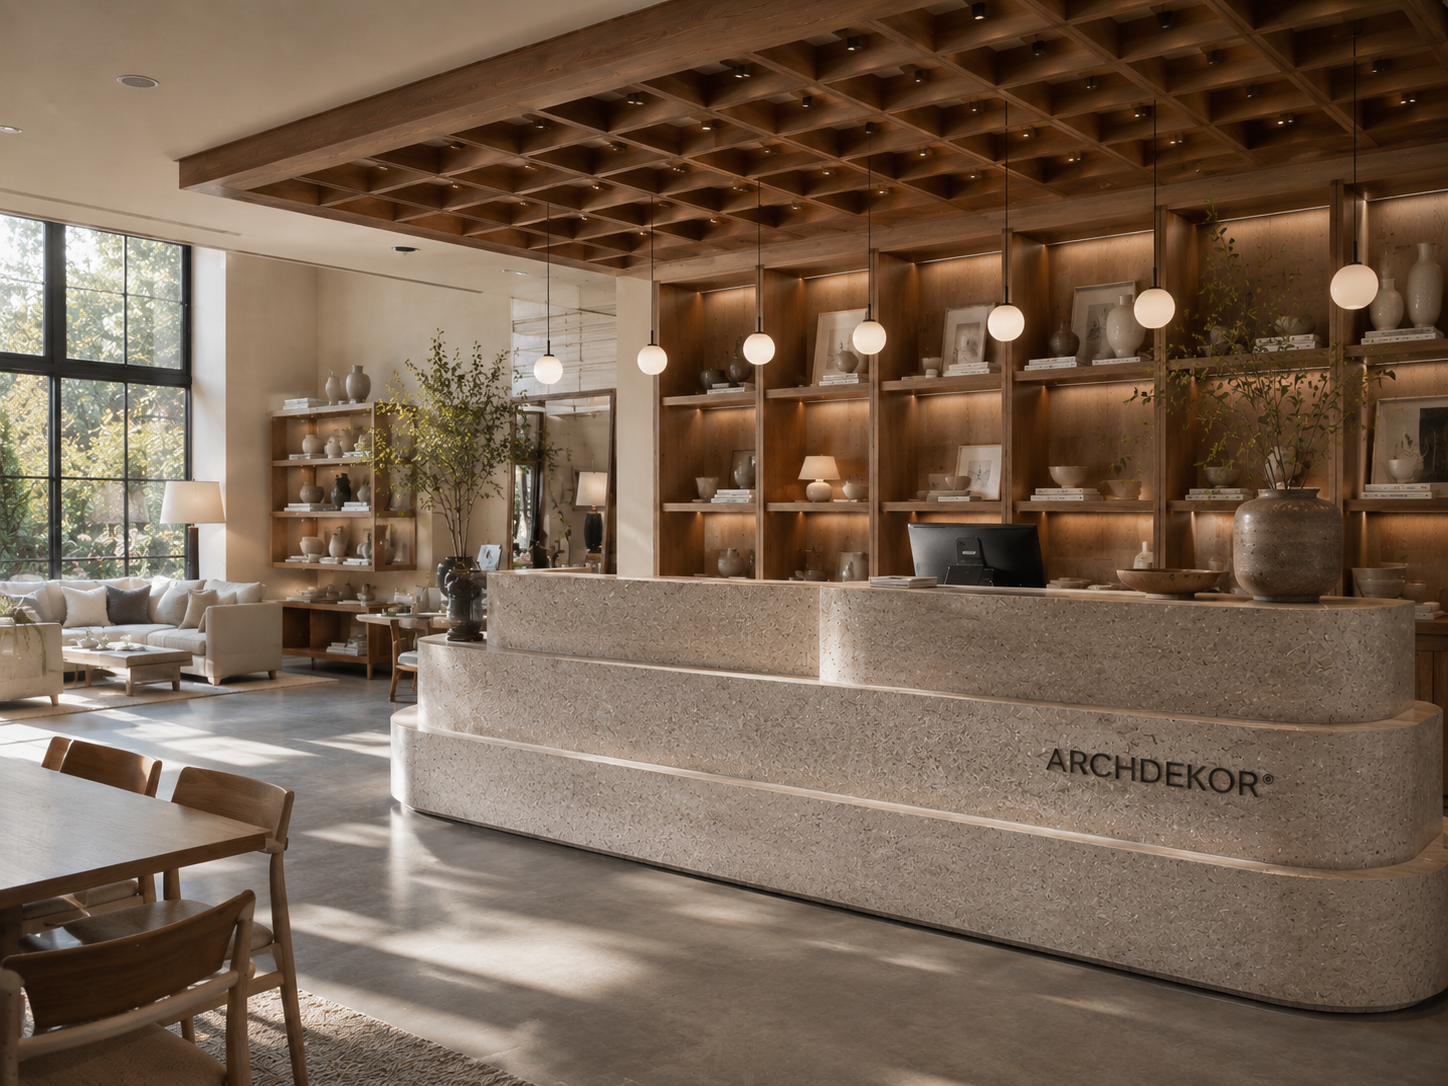
ARCHDEKOR® is a multidisciplinary design house, studio, and lifestyle brand creating curated spaces, products, and experiences shaped by enduring elegance. Through our boutique, full-service approach, we design layered, livable environments that elevate everyday life through beauty, function, and lasting comfort.

OUR CAPABILITIES
ABOUT

ARCHDEKOR®

ARCHDEKOR® is an award-winning multidisciplinary design studio, store, and lifestyle brand based in Middle Tennessee, led by Amelia Rozas. Specializing in custom homes, curated house plans, healthcare design, interiors, furnishings, and curated collections, the studio creates timeless, layered spaces shaped by enduring elegance, warmth, and a modern point of view. Rooted in modern architecture and guided by a deep appreciation for natural materials, sculptural forms, and enduring craftsmanship, every project is thoughtfully tailored to reflect each client's vision and way of life. From the earliest concepts to the final details, ARCHDEKOR® creates environments where beauty, comfort, and connection naturally converge.
READ OUR STORY

HOW IT WORKS

The interior design process begins with a consultation and site analysis, moving through concept development, 3D renderings, and material specifications. Implementation involves sourcing, procurement, contractor management, and final on-site styling.

Full-Service Design Process

  • Consultation: Discovery call to discuss your vision, budget, and scope.
  • Site Analysis: Detailed space measurements, structural assessments, and site photography.
  • Concept Design: Mood boards, spatial layout plans, and material direction proposals.
  • Design Development: Renderings, 3D modeling, and precise material and finish specifications.
  • Sourcing & Procurement: Ordering fixtures, custom cabinetry, bespoke furniture, and architectural finishes.
  • Project Management: Direct trade collaboration, contractor liaison, and regular site visits.
  • Installation & Styling: White-glove delivery, furniture placement, and final accessory curation.

The virtual design process begins with a digital style questionnaire and client-provided room dimensions. Implementation includes a virtual consultation, digital concept boards, 2D floor plans, 3D renderings, and a clickable shopping list for self-paced procurement.

Virtual Design Process

  • Onboarding: Questionnaire submission regarding your space, style goals, and project budget.
  • Site Uploads: Client provides room dimensions, current floor plan sketches, and reference photos.
  • Virtual Consultation: Video call to review your space assets and establish design priorities.
  • Concept Board: Digital mood board delivery showcasing color palettes, furniture direction, and layout options.
  • Design Delivery: Finalized 2D floor plans, spatial layouts, and high-fidelity 3D room renderings.
  • Shopping List: Clickable product source link sheet for direct furniture and decor procurement.
  • Client Implementation: White-glove setup and spatial execution handled completely on your own schedule.

Our available house plans process allows you to browse a curated architectural collection, request custom layout modifications, and instantly download code-ready digital blueprints at checkout to share directly with your builder.

Available House Plans Process

  • Plan Discovery: Browse our curated collection of architectural designs categorized by style, square footage, and layout.
  • Plan Modification: Request customizable structural changes to tailor the foundation, framing, or footprint to your building site.
  • Instant Delivery: Receive high-resolution, download-ready digital blueprints and comprehensive construction documents immediately at checkout.
  • Builder Selection: Share the complete, code-ready architectural plan set directly with local contractors to obtain accurate construction estimates.

PORTFOLIO

FEATURED PROJECTS

RESIDENTIAL

CUSTOM HOMES

RESIDENTIAL

RESIDENTIAL

SPECULATIVE HOMES

RESIDENTIAL

RESIDENTIAL

KITCHEN DESIGNS

RESIDENTIAL

RESIDENTIAL

SPECULATIVE HOMES

RESIDENTIAL

RESIDENTIAL

KITCHEN DESIGNS

RESIDENTIAL

RESIDENTIAL

SPECULATIVE HOMES

RESIDENTIAL

RESIDENTIAL

CUSTOM HOMES

RESIDENTIAL

CUSTOM HOMES

HOPSPITALITY

HEALTHCARE DESIGN

HOPSPITALITY

RESIDENTIAL

BATHROOM DESIGN

RESIDENTIAL

HOPSPITALITY

HEALTHCARE DESIGN

HOPSPITALITY

RESIDENTIAL

CUSTOM HOMES

RESIDENTIAL HOMES

RESIDENTIAL

INVESTMENT PROPERTIES

RESIDENTIAL

RESIDENTIAL

SPECULATIVE HOMES

RESIDENTIAL

RESIDENTIAL

FURNITURE DESIGN

RESIDENTIAL

RESIDENTIAL

CUSTOM HOME

RESIDENTIAL

RESIDENTIAL

CUSTOM HOMES

RESIDENTIAL

RESIDENTIAL

SPECULATIVE HOMES

RESIDENTIAL

RESIDENTIAL

KITCHEN DESIGNS

RESIDENTIAL

RESIDENTIAL

SPECULATIVE HOMES

RESIDENTIAL

RESIDENTIAL

KITCHEN DESIGNS

RESIDENTIAL

RESIDENTIAL

SPECULATIVE HOMES

RESIDENTIAL

RESIDENTIAL

CUSTOM HOMES

RESIDENTIAL

CUSTOM HOMES

HOPSPITALITY

HEALTHCARE DESIGN

HOPSPITALITY

RESIDENTIAL

BATHROOM DESIGN

RESIDENTIAL

HOPSPITALITY

HEALTHCARE DESIGN

HOPSPITALITY

RESIDENTIAL

CUSTOM HOMES

RESIDENTIAL HOMES

RESIDENTIAL

INVESTMENT PROPERTIES

RESIDENTIAL

RESIDENTIAL

SPECULATIVE HOMES

RESIDENTIAL

RESIDENTIAL

FURNITURE DESIGN

RESIDENTIAL

RESIDENTIAL

CUSTOM HOME

RESIDENTIAL

RESIDENTIAL

CUSTOM HOMES

RESIDENTIAL

RESIDENTIAL

SPECULATIVE HOMES

RESIDENTIAL

RESIDENTIAL

KITCHEN DESIGNS

RESIDENTIAL

RESIDENTIAL

SPECULATIVE HOMES

RESIDENTIAL

RESIDENTIAL

KITCHEN DESIGNS

RESIDENTIAL

RESIDENTIAL

SPECULATIVE HOMES

RESIDENTIAL

RESIDENTIAL

CUSTOM HOMES

RESIDENTIAL

CUSTOM HOMES

HOPSPITALITY

HEALTHCARE DESIGN

HOPSPITALITY

RESIDENTIAL

BATHROOM DESIGN

RESIDENTIAL

HOPSPITALITY

HEALTHCARE DESIGN

HOPSPITALITY

RESIDENTIAL

CUSTOM HOMES

RESIDENTIAL HOMES

RESIDENTIAL

INVESTMENT PROPERTIES

RESIDENTIAL

RESIDENTIAL

SPECULATIVE HOMES

RESIDENTIAL

RESIDENTIAL

FURNITURE DESIGN

RESIDENTIAL

RESIDENTIAL

CUSTOM HOME

RESIDENTIAL

PROUDLY FEATURED IN

RAVES & REVIEWS

UNIQUE PIECES

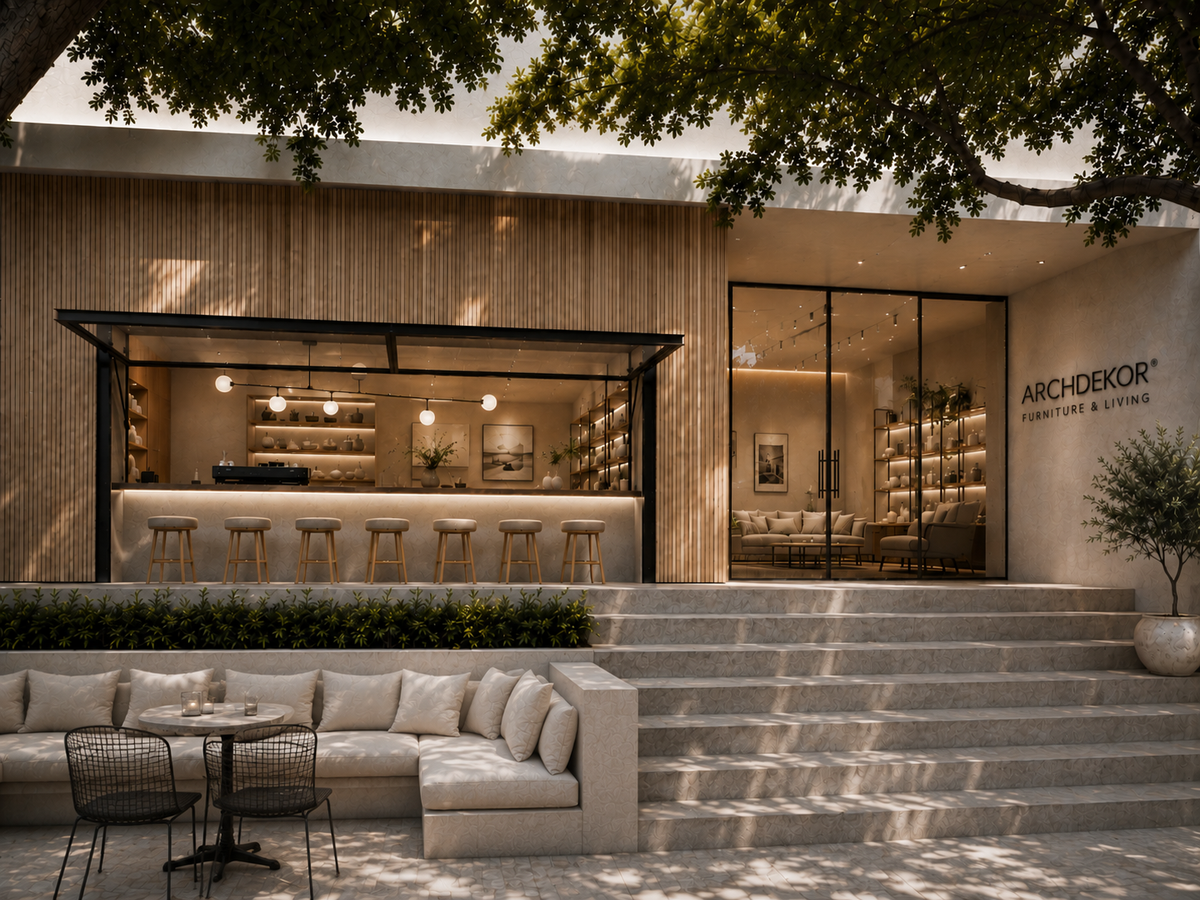
Spaces are curated and layered with intentionality, bringing timeless style to modern homes. We source unique furniture from around the world and pair it with sculptural lighting. Artisan-crafted mirrors and distinctive decor complete the collection—each chosen for beauty, craftsmanship, and sustainable materials.

SHOP BY CATEGORY

Shea Butter

Pomegranate

Vitamins C & E

SHOP OUR DESIGNS

BEAUMONT ESTATE SET

EXPLORE HOUSE PLANS

SHOP OUR DESIGNS

BEGIN YOUR DREAM HOME JOURNEY

EXPLORE HOUSE PLANS

SHOP OUR DESIGNS

BEGIN YOUR DREAM HOME JOURNEY

EXPLORE HOUSE PLANS

SHOP OUR DESIGNS

BEAUMONT ESTATE SET

EXPLORE HOUSE PLANS

SHOP OUR DESIGNS

BEGIN YOUR DREAM HOME JOURNEY

EXPLORE HOUSE PLANS

SHOP OUR DESIGNS

THE MAISON LIN SET

EXPLORE HOUSE PLANS

SHOP OUR DESIGNS

BEGIN YOUR DREAM HOME JOURNEY

EXPLORE HOUSE PLANS

SHOP OUR DESIGNS

THE ATELIER SET

EXPLORE HOUSE PLANS

SHOP OUR DESIGNS

BOUTEROUS DESIGN SET

EXPLORE HOUSE PLANS

SHOP OUR DESIGNS

THE MAISON LIN SET

EXPLORE HOUSE PLANS

SHOP OUR DESIGNS

THE MAISON LIN SET

EXPLORE HOUSE PLANS

SHOP OUR DESIGNS

THE ATELIER SET

EXPLORE HOUSE PLANS

SHOP OUR DESIGNS

BEGIN YOUR DREAM HOME JOURNEY

EXPLORE HOUSE PLANS

SHOP OUR DESIGNS

BEGIN YOUR DREAM HOME JOURNEY

EXPLORE HOUSE PLANS

SHOP OUR DESIGNS

BEGIN YOUR DREAM HOME JOURNEY

EXPLORE HOUSE PLANS

SHOP OUR DESIGNS

BEGIN YOUR DREAM HOME JOURNEY

EXPLORE HOUSE PLANS

SHOP OUR DESIGNS

BEGIN YOUR DREAM HOME JOURNEY

EXPLORE HOUSE PLANS

SHOP OUR DESIGNS

BEGIN YOUR DREAM HOME JOURNEY

EXPLORE HOUSE PLANS

SPECIALIZING IN : CUSTOM HOMES | SPECULATIVE HOMES & BUILDER PARTNERSHIPS | INTERIOR ARCHITECTURE | FURNITURE & DECOR PROCUREMENT

  • DIGITAL PRODUCTS9 digital/products
  • HOUSE PLANS0 house/plans
  • COLOR PALETTES0 color/palettes
  • DESIGN RESOURCES5 e-books/templates
INQUIRE

WITH THE STUDIO

We would love to collaborate on your project. We specialize in bespoke, high-end living environments, seamlessly integrating house plans, finishes, and furnishings from concept to creation. To help us understand your vision, please provide your project details via our inquiry form or schedule a complimentary clarity call. We look forward to hearing from you. Let’s create something beautiful and bring your style to life!
LET'S WORK TOGETHER ➔

stay inspired

follow along @archdekorstudio